
How Can Lecture Hall Seating Be Optimized to Improve Audience Seating Capacity Without Sacrificing Comfort?
Adding one chair to each row can look like a simple capacity gain. Across a large lecture hall, however, narrower positions may leave students with inadequate writing space or make it harder to pass along the row. Capacity is useful only when the additional places remain usable during a full class. The design calculation must include the seat, its work surface, the student’s occupied space, and the circulation routes that serve the room.
An early layout should distinguish between the maximum number of seats that fit geometrically and the number that meets the project’s comfort, circulation, and accessibility requirements. The difference between them is where the real design work occurs. Small changes in center-to-center width can compound across rows, but any recovered floor area must be checked against desk clearance, entry, and visibility.
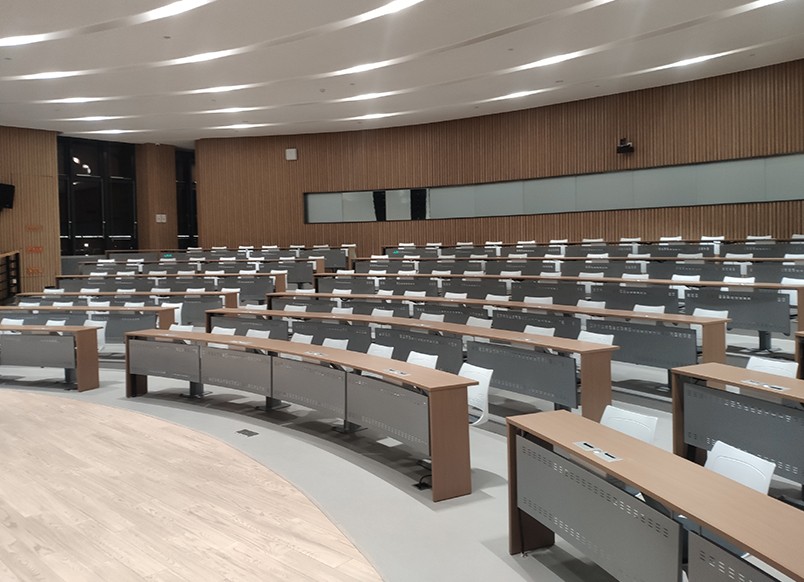
Calculate the Occupied Learning Space
A seat count based on chair width alone misses the space taken by shoulders, elbows, bags, and writing materials. In audience seating, an integrated writing tablet expands the space each student needs during class. A student may fit between armrests yet be unable to open a laptop or write without interfering with a neighbor. Mock-ups with people using the proposed equipment make this limitation visible.
Row pitch must be assessed with the work surface in use. A tablet or desk can project beyond the seat pan, reducing passage space when the room is occupied. The relevant drawing shows both the folded and open states, as well as the path a student follows to an aisle. Measuring only empty rows can overstate usable capacity.
A narrower seat interval can produce another place in a long row, but it reduces every student’s working position. The count gain is cumulative, while the lost elbow room affects each occupant.
Seat height and depth matter alongside spacing. If feet cannot rest comfortably or the seat pan does not support the thighs, reducing width will intensify discomfort rather than merely increase density. Students shift posture during long lectures; a plan that leaves no margin for that movement is likely to underperform even if it meets its numerical target.
Leadcom Seating‘s Titan Flex L-E03 provides a dimensional example for this calculation. Its center-to-center spacing begins at 535 mm, seat depth is 480 mm, and floor-to-seat height is 465 mm. The 18 mm plywood tabletop has a laminate top surface, and overall depth with the tablet open is 640 mm. Those figures can be placed on the room drawing before estimating the final chair count.
Use Dimensions to Test Row Capacity
The number of places in a row depends on the usable row length after aisles, wall clearances, and end conditions are removed. Dividing that length by a proposed seat center does not settle the layout, because supports and end seats may occupy additional space. A row drawing must show the repeated module and the location of every exit path.
A single average capacity hides differences among row lengths. Angled walls and doors shorten some rows, while central rows carry most of the gain. A row-by-row schedule shows where an additional seat actually fits.
Titan Flex is offered in arrangements from single-pedestal positions to four-seat options. A repeated multi-seat unit may create a different support pattern from isolated seats, affecting where a row can start or end. The model’s 815 mm overall height and 760 mm floor-to-table height also allow checks for sightlines and the relationship between seat and writing surface.
The chair’s polypropylene back, padded polypropylene seat, and powder-coated cold-rolled steel stanchion and base have separate operational roles. Surface materials affect cleaning and user contact; the base and pedestal define the installed footprint. None of these material facts alone guarantees comfort. Their value in a capacity study is that the complete product geometry can be tested against a real plan.
Accessible audience seating is not simply a missing chair. It needs a route, companion seating where specified, and a view that belongs to the same teaching experience. The capacity schedule should show those positions explicitly rather than treating them as a deduction after the standard rows have been filled.
Verify the Count in Use
An occupied-room trial tests the seat count as students use open work surfaces, enter a partly occupied row, and leave through the planned aisles. That exercise can reveal a pinch point that does not appear in an empty-room drawing. It also shows whether desk height and reach are comfortable for sustained note-taking.
The trial should include students with bags and devices, because these objects occupy the space that bare dimensions leave out. Observers can note where people place belongings, whether a neighbor must move during entry, and whether the writing surface remains usable at the proposed seat width. This evidence is more informative than a capacity total alone.
Lecture hall seating can gain capacity through careful center-to-center dimensions and integrated work surfaces, but the increase should be measured against the learning space left at every place. Seat count, row pitch, accessible routes, and occupied tabletop depth belong in the same approval drawing. A practical capacity figure is the one the room can use throughout a real lecture.